
For Sale - 3 bed Detached House
Greenhill Road, Alveston, South Gloucestershire
£420,000 - FreeholdDescription
- Fully Renovated Three Bedroom Detached Family Home
- Planning For Side Extension Ref-P23/02013/HH
- Sought After Location Close To Local Amenities
- Three Double Bedrooms
- Principal Bedroom With Fitted Wardrobes
- Incredibly Bright Lounge/Diner With Flue Fitted Ready For A Wood-burner
- Newly Fitted Modern Kitchen Over Looking The Rear Garden
- Large Integral Garage
- Cloakroom
- NO CHAIN!!
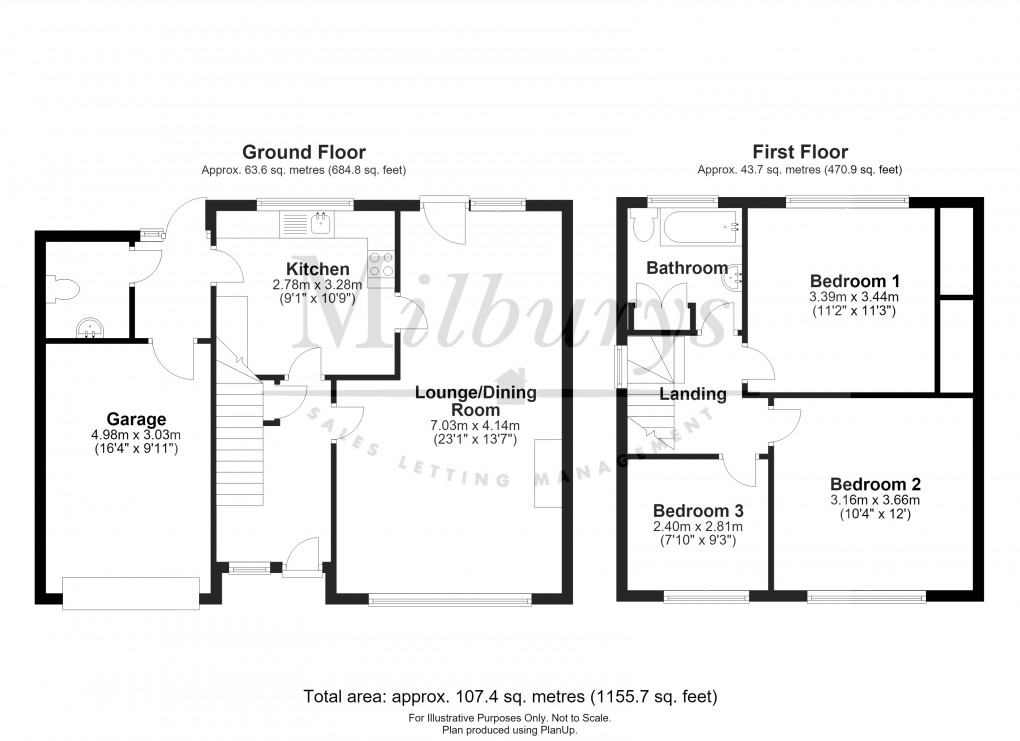
Situated in one of Alveston's most sought-after locations, this beautifully modernised three-bedroom detached home is just a short stroll from the village's excellent primary school and parade of independent shops and amenities. Offering exceptional kerb appeal, the property enjoys a generous driveway, an attractive green approach and a welcoming first impression! Internally, the home has been thoughtfully updated throughout and is presented to an impeccable standard, making it truly ready for its next owners to move straight in and enjoy. The entrance hall leads through to a superb open-plan living and dining room, a wonderfully bright dual-aspect space flooded with natural light and perfectly suited to both everyday family living and entertaining. The contemporary fitted kitchen is stylishly appointed and presented in pristine condition, while a useful boot room/lobby area provides access to the rear garden, ground floor cloakroom and integral garage. To the first floor are three well-proportioned bedrooms, comprising two generous doubles and a versatile third bedroom that would make an excellent single room, nursery, home office or small double. Completing the accommodation is a modern family bathroom fitted with a shower over the bath. Outside, the rear garden has been beautifully maintained and offers a sunny aspect, with a patio area ideal for al fresco dining and entertaining, alongside a lawned section providing space for children to play or for hosting family and friends throughout the summer months. Beautifully updated, exceptionally well presented and occupying a prime village setting, this wonderful home offers the perfect blend of modern convenience, character and lifestyle appeal. Call today to arrange your tour- No onward chain!
Area Description
Alveston is a village north of Bristol, some 4.3 miles from the M4/M5 interchange at Almondsbury, 7.2 miles from Bristol Parkway Station and 10.5 miles from the City Centre. The Severn Bridge and the M48 (M4/South Wales) are 4.6 miles to the west - ideal for commuters. It boasts a secondary school, www.marlwood.com and St. Helen's Primary School, plus a useful parade of shops - including an award-winning butcher, a post office, a public house and a hotel. The market town and local centre of Thornbury is 1.3 miles to the north.
Directions
Heading north on the A38 take the first turning on your left just after Alveston Church onto Greenhill Road. After passing the parade of shops you will find No. 38 on your right hand side.
Disclaimer
Milburys Estate Agents Ltd, their clients and any joint agents give notice that they have not tested any apparatus, equipment, fixtures, fittings, heating systems, drains or services and so cannot verify they are in working order or fit for their purpose. Interested parties are advised to obtain verification from their surveyor or relevant contractor. Statements pertaining to tenure are also given in good faith and should be verified by your legal representative. Digital images may, on occasion, include the use of a wide angle lens. Please ask if you have any queries about any of the images shown, prior to viewing. Where provided, floor plans are shown purely as an indication of layout. They are not scale drawings and should not be treated as such.
Floorplan
EPC
SCHOOLS
AMENITIES
RAILWAY STATIONS
Market your property
AMENITIES
RAILWAY STATIONS
To discuss this property call our Thornbury branch:
Market your property
with Milburys
Book a market appraisal for your property today. Our virtual options are still available if you prefer.