
For Sale - 4 bed Detached House
Merlin Crescent, Charfield, South Gloucestershire
£525,000 - FreeholdDescription
- Attractive Modern Detached House Located On a Small Development
- Well Presented With a Light and Spacious Interior
- 2 Separate Reception Rooms Plus Open Plan Kitchen/Dining Room
- 4 Bedrooms Including Two With EN-Suite Shower Rooms
- Generous Driveway With Parking, Plus a Double Garage
- Tucked Away In A Corner Location Offering Privacy
- Rear Garden Enclosed By An Attractive, High Level Brick Wall
- Sought After Location In Charfield Village Within Walking Distance Of Amenities
- Well Regarded Village Primary School And Within Catchment Of Katharine Lady Berkeley's Secondary School
- Excellent Transport Links With Rail Link Scheduled To Open In 2027
The Property
Tucked away in a corner location on the popular St James’ Mews Bellway Homes Development is this modern, spacious 4 bedroomed house. Built in 2019, the house is ideally located within walking distance of Charfield's village amenities, including its highly regarded primary school, the property also falls within the catchment area for the reputable Katharine Lady Berkeley's Secondary School. Extending to over 1,700 sq ft, the accommodation is both spacious and versatile, complemented by a level garden, long driveway and double garage. The house is well presented, light and spacious throughout with the advantage of not being overlooked from either the front or rear elevation. The remainder of the NHBC warranty and no onward chain are added benefits.
Ground Floor
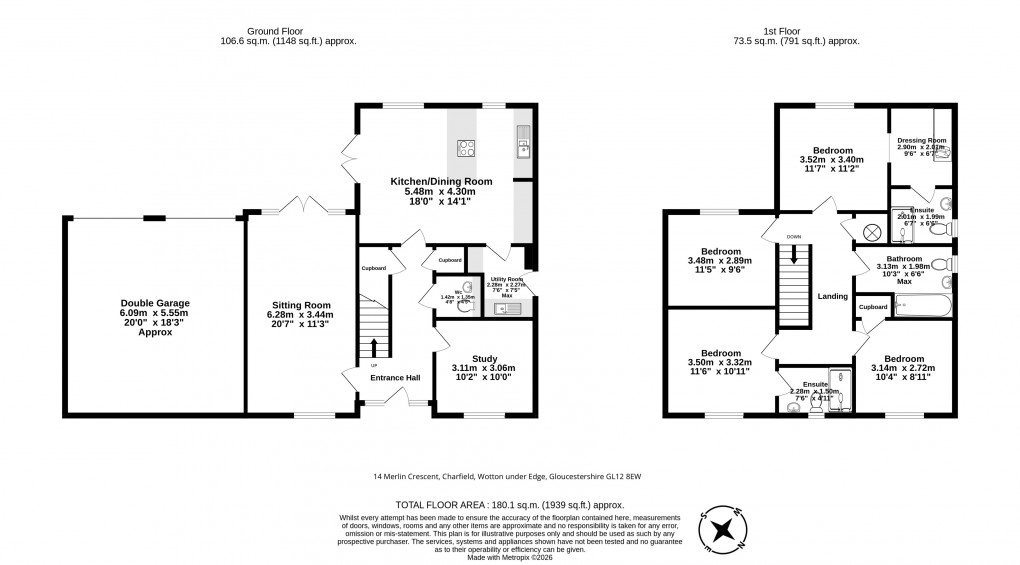
A welcoming central hallway provides access to the principal ground floor living spaces and a useful downstairs cloak room. Spanning the width of the house at the rear is an open plan modern kitchen/breakfast room fitted with a range of base and wall cupboards with integrated appliances and ample space for a table and chairs, glazed doors to the garden plus two windows ensure the room is flooded with light. Located off the kitchen is a utility room with a door to the outside. The two reception rooms are located to the front of the house, the smaller of the reception rooms is perfect as a study/playroom/television room. The larger reception room spans the length of the house with a window to the front and French doors to the rear.
First Floor
A staircase with turned balustrade rises from the entrance hall to the first floor landing where a linen cupboard is located. Accessed from the landing are four bedrooms, the principal bedroom has a window to the rear, a dressing area with fitted wardrobes and an en-suite shower room. A second en-suite bedroom is located to the front of the house, there are two further bedrooms, one to the rear and one to the front which are served by a family bathroom.
Outside
A generous driveway giving access to the double garage and providing parking for several vehicles is located to the rear of the house, a side gate adjoining the garage opens onto the garden and rear entrance to the kitchen/dining room. The rear garden, whilst not large, is enclosed by an attractive high level brick wall providing a degree of privacy. The garden has a lawned area with adjoining patio and provides an opportunity for the new owner to create an interesting garden and add planting. To the front elevation is a small planted area separating the house from the path to the front.
Services
The house is connected to mains gas, electric and water with a gas fired central heating system and double glazed windows. The remainder of the NHBC warranty, and the significant advantage of no onward chain are added benefits.
Management Company
Bellway Homes created a select development with St James’ Mews with allotments (available by arrangement) and a children’s play area which is located by the entrance into the development. There is a Management Company in place to ensure the communal areas are well maintained, St James Mews (Charfield) Management Company Limited, the Managing Agents are DPJ Property Management Limited. The fees payable by number 14 for 2026 are £333.37.
Situation
The charming South Gloucestershire Village of Charfield is situated approximately 2.5 miles from Junction 14 of the M5 at Falfield, offering excellent access to Bristol, Cheltenham and Gloucester. The village is well served by amenities, including a Co-Operative supermarket, SPAR shop, post office, petrol station, village hall and Charfield Playing Fields. Further amenities can be found in the nearby towns of Wotton-under- Edge, Chipping Sodbury, Yate, Dursley and Thornbury. Residents can enjoy a drink at two public houses, The Plough and The Railway Tavern. For education, children can attend Charfield Primary School, and the village falls within the catchment for the highly regarded Katharine Lady Berkeley’s Secondary School, approximately 2.4 miles away. Current railway connections are at Cam and Dursley or Yate Train stations, both 8.6 miles, allowing access to Bristol or Gloucester. Charfield Railway Station is expected to reopen in Spring 2027 (visit South Gloucestershire Council Website for further updates). The area also offers local bus services to the surrounding villages and is in great proximity to the Cotswold Way for leisure pursuits.
Directions
Travelling into the village from the south, drop down the hill, passing the village school on your left, before turning into Falcon Road on the same side. Follow the road around to the left, taking a right turn into Kestrel Road then another right turn into Merlin Crescent. No.14 is towards the end, on the right hand side.
Disclaimer
Milburys Estate Agents Ltd, their clients and any joint agents give notice that they have not tested any apparatus, equipment, fixtures, fittings, heating systems, drains or services and so cannot verify they are in working order or fit for their purpose. Interested parties are advised to obtain verification from their surveyor or relevant contractor. Statements pertaining to tenure are also given in good faith and should be verified by your legal representative. Digital images may, on occasion, include the use of a wide angle lens. Please ask if you have any queries about any of the images shown, prior to viewing. Where provided, floor plans are shown purely as an indication of layout. They are not scale drawings and should not be treated as such.
Floorplan
EPC
SCHOOLS
AMENITIES
RAILWAY STATIONS
Market your property
AMENITIES
RAILWAY STATIONS
To discuss this property call our Wotton-under-Edge branch:
Market your property
with Milburys
Book a market appraisal for your property today. Our virtual options are still available if you prefer.