
For Sale - 4 bed Detached House
Denys Court, Olveston, South Gloucestershire
Guide Price: £785,000 - FreeholdDescription
- Unique Village Detached Village Home
- Lovely Elevated Views
- Split-Level Design
- First-Floor Living Room With Fireplace And Balcony
- Dining Room, Kitchen/Breakfast Room
- Utility Room, Cloakroom
- Principal Bedroom With En-Suite Bathroom
- Three Further Bedrooms, Family Bathroom With Separate Shower
- Gas Central Heating, Upvc Double-Glazing
- Double Integral Garage, Off-Street Parking
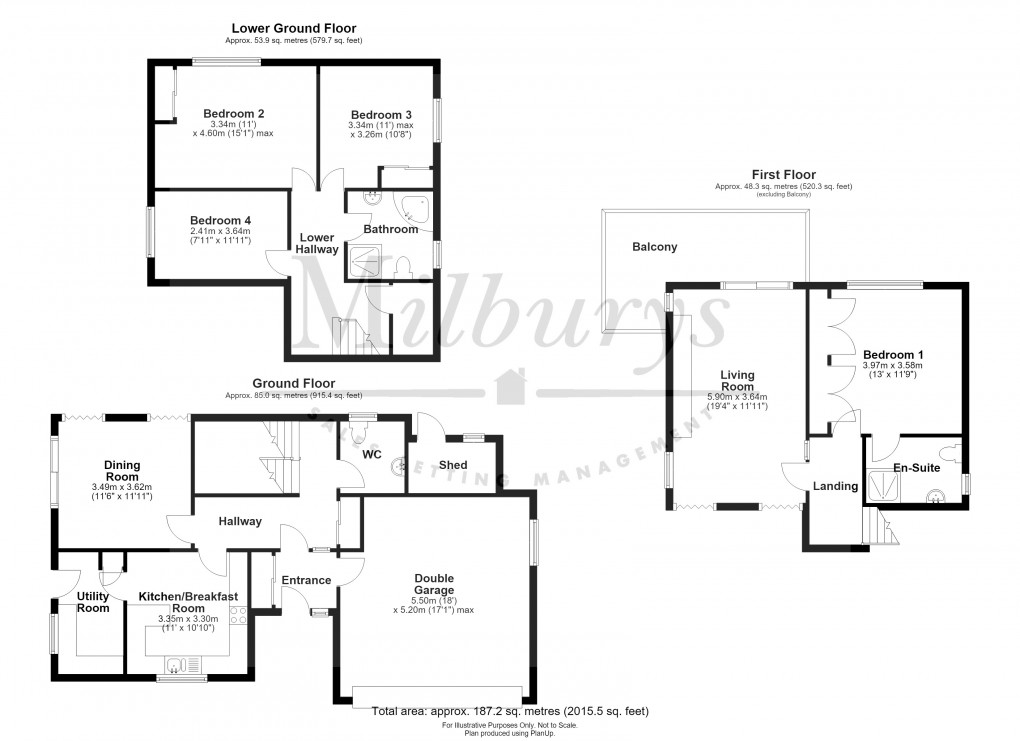
A substantial village home in an enviable setting, with a first-floor balcony overlooking protected land to the rear - part of the Olveston Conservation Area adjoining Olveston Court, a scheduled ancient monument and listed building. This unique split-level detached house offers a fantastic opportunity to personalise and update for 21st century living. Appearances are deceiving, the front elevation belies all the space inside. This is set out over three levels, centerd around an airy hallway. The main living room, with fireplace, opens out on to the balcony at the rear and internally looks over the lower dining room with its patio doors to the side terrace. The modern kitchen/breakfast room has a breakfast bar and a useful utility room to the side. The principal bedroom and en-suite bathroom are on the first floor, benefitting from lovely views behind. Three further bedrooms and the family bathroom are down below on the lower ground floor. Practical benefits include Upvc double-glazing and gas central heating. There is an integral double garage with an internal door to the porch and there is off-street parking in front. The front gardens are open-plan to Denys Court and a side gate opens onto a private terrace with steps down to a further patio area below. This connects to the lawned area with the stream bubbling along at the bottom, bordering the field behind. There is a further side garden where there is a useful greenhouse and a lean-to garden shed attached the rear of the house. Something quite special - don't miss out!
Directions
Travelling into Olveston from the direction of Tockington, turn left just before the village shop and post office, then immediately right into Denys Court. No.7 will be the fourth property along on your left-hand side.
Area Description
Olveston is one of the premier South Gloucestershire villages, quite self-contained with a village store/post office, a village pub, 'The White Hart' and an excellent primary school. The nearest secondary school is Marlwood at Alveston, 2.3 miles to the north-east. The local centre and market town of Thornbury is 3.5 miles to the north-east and The Mall at Cribbs Causeway, off J17 of the M5, is 6 miles to the south. The Severn Bridge and J1 of the M48 is 2.5 miles to the north-west of the village, from where you can cross over to South Wales or connect with the M4/M5 interchange at Almondsbury.
Disclaimer
Milburys Estate Agents Ltd, their clients and any joint agents give notice that they have not tested any apparatus, equipment, fixtures, fittings, heating systems, drains or services and so cannot verify they are in working order or fit for their purpose. Interested parties are advised to obtain verification from their surveyor or relevant contractor. Statements pertaining to tenure are also given in good faith and should be verified by your legal representative. Digital images may, on occasion, include the use of a wide angle lens. Please ask if you have any queries about any of the images shown, prior to viewing. Where provided, floor plans are shown purely as an indication of layout. They are not scale drawings and should not be treated as such.
Floorplan
EPC
SCHOOLS
AMENITIES
RAILWAY STATIONS
Market your property
AMENITIES
RAILWAY STATIONS
To discuss this property call our Thornbury branch:
Market your property
with Milburys
Book a market appraisal for your property today. Our virtual options are still available if you prefer.